

Listing Courtesy of: Coeur D'Alene MLS / Listed By: Amy Stone, Century 21 Beutler & Associates; Miranda Latscha, Beutler & Associates
4563 E Rare Fox Ave Post Falls, ID 83854
Active (4 Days)
$611,600 (USD)
OPEN HOUSE TIMES
-
OPENMon, Sep 1410:00 am - 5:00 pm
-
OPENTue, Sep 1510:00 am - 5:00 pm
-
OPENMon, Sep 2110:00 am - 5:00 pm
-
OPENTue, Sep 2210:00 am - 5:00 pm
-
OPENMon, Sep 2810:00 am - 5:00 pm
-
OPENTue, Sep 2910:00 am - 5:00 pm
show more
show more
Description
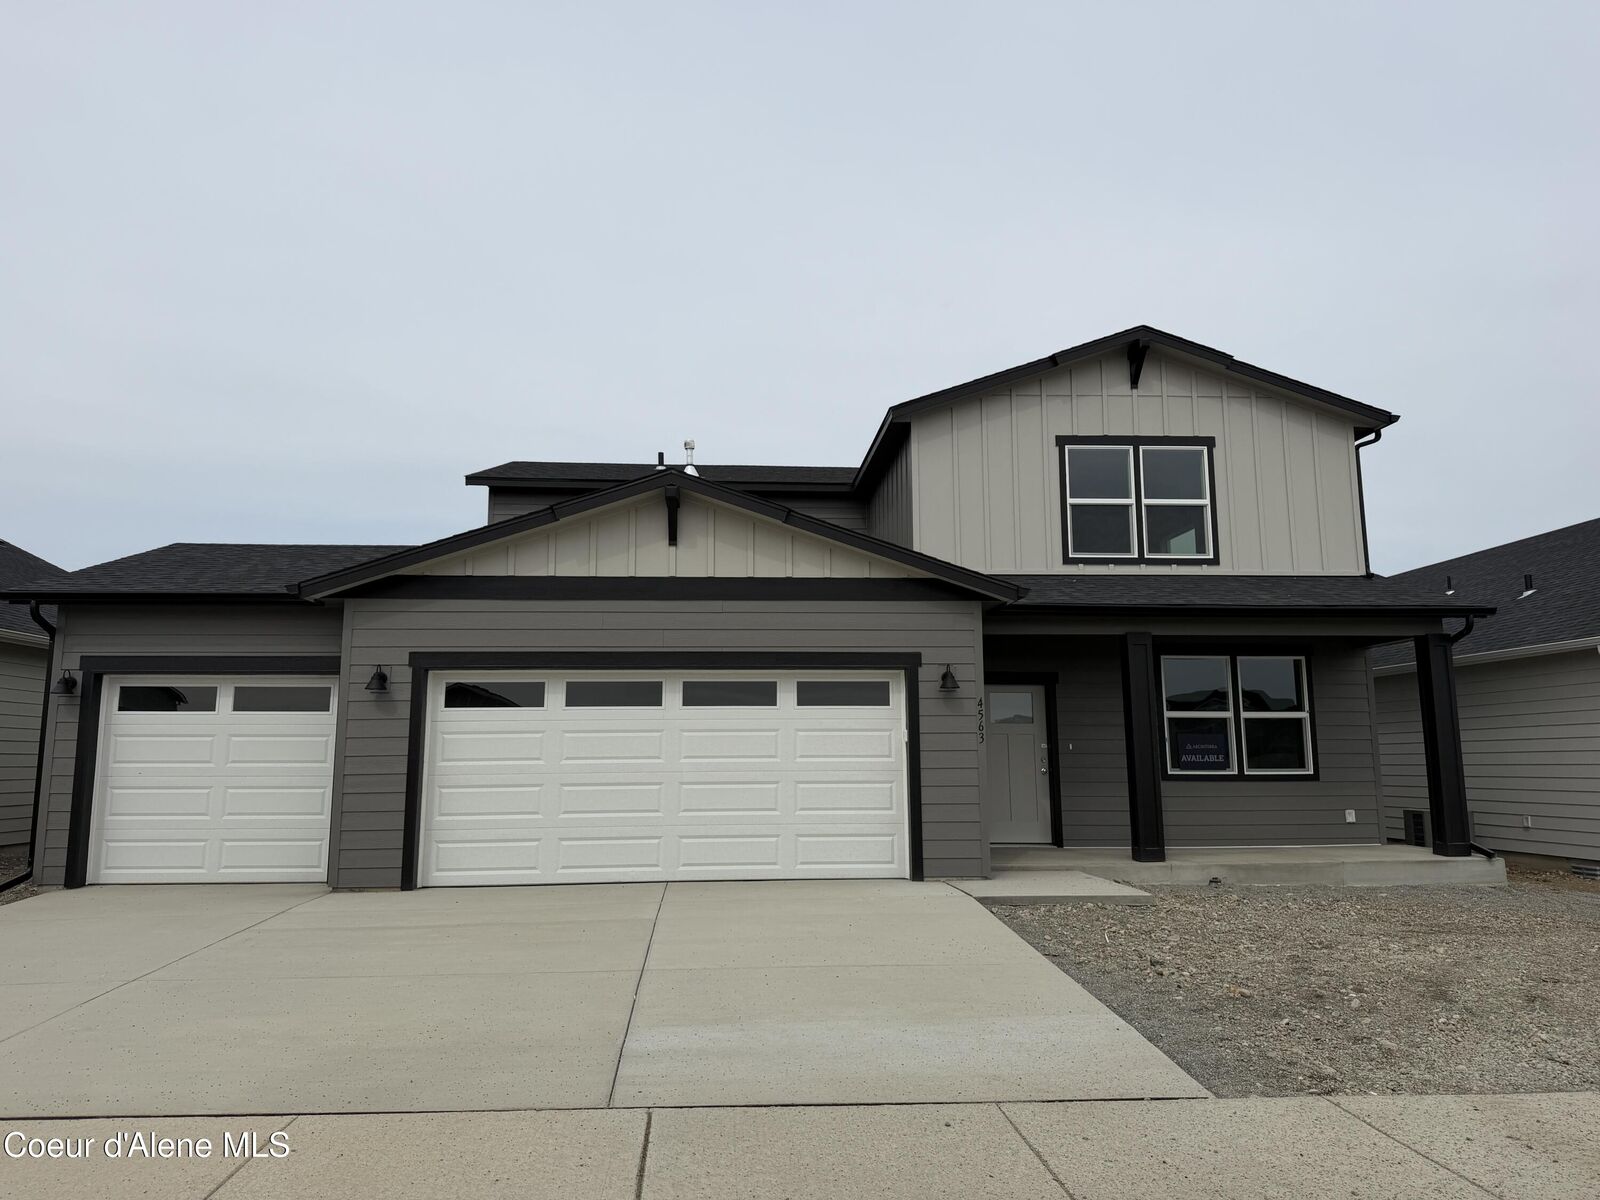
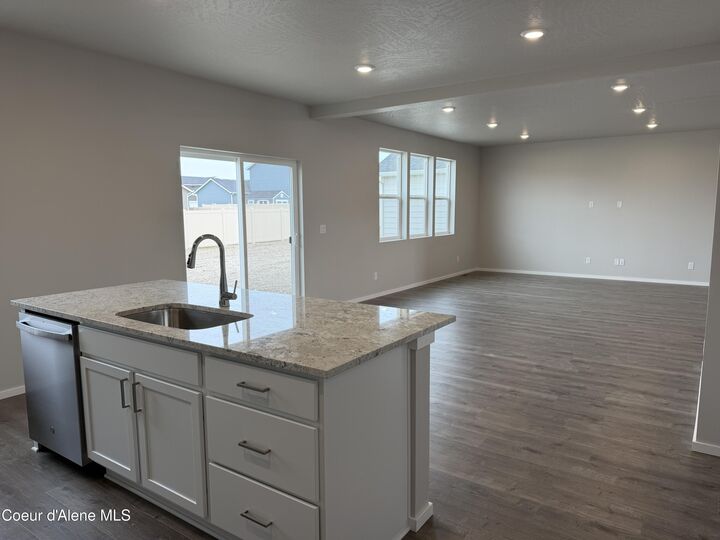
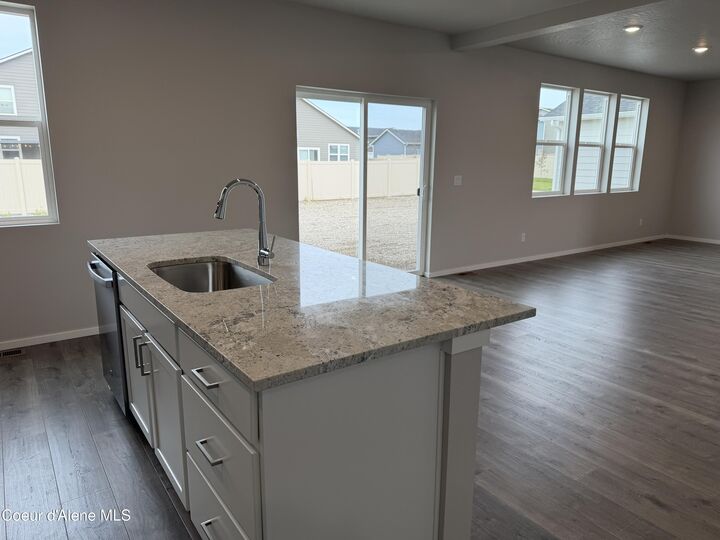
The Phoenix floorplan delivers space where it matters most, featuring 4 bedrooms, 3 full baths, & a 3 car garage. A main-floor bedroom with a full bath is ideal for guests, multigenerational living, or a private home office. Upstairs, an expansive family room/loft creates an incredible second living space with room to spread out. Huge Walk in Pantry, main floor utilities. Enjoy beautiful Rathdrum Mountain & prairie views while tucked away on a quiet street-yet just minutes from the new grocery store, gyms, shopping, restaurants, and everyday conveniences. The perfect combination of peaceful North Idaho living and easy access to everything you need.
MLS #:
26-9355
26-9355
Taxes
$959(2025)
$959(2025)
Lot Size
7,405 SQFT
7,405 SQFT
Type
Single-Family Home
Single-Family Home
Year Built
2026
2026
Style
Farmhouse
Farmhouse
Views
Mountain(s), Neighborhood
Mountain(s), Neighborhood
School District
Post Falls - 273
Post Falls - 273
County
Kootenai County
Kootenai County
Community
Foxtail
Foxtail
Listed By
Amy Stone, Century 21 Beutler & Associates
Miranda Latscha, Century 21 Beutler & Associates
Miranda Latscha, Century 21 Beutler & Associates
Source
Coeur D'Alene MLS
Last checked Sep 13 2026 at 9:36 PM GMT+0000
Coeur D'Alene MLS
Last checked Sep 13 2026 at 9:36 PM GMT+0000
Bathroom Details
Interior Features
- Cable Internet Available
- Washer Hookup
Kitchen
- Kitchen Island
- Quartz Counter
Subdivision
- Foxtail
Lot Information
- Level
- Landscaped
- Sprinklers In Front
Property Features
- Foundation: Concrete Perimeter
Heating and Cooling
- Forced Air
- Electric
- Natural Gas
- Central Air
Flooring
- Carpet
- Laminate
Exterior Features
- Lighting
- Rain Gutters
- Lawn
- Roof: Composition
Utility Information
- Sewer: Public Sewer
- Fuel: Gas, Electric
Garage
- Att Garage
Living Area
- 2,430 sqft
Location
Estimated Monthly Mortgage Payment
*Based on Fixed Interest Rate withe a 30 year term, principal and interest only
Listing price
Down payment
%
Interest rate
%Mortgage calculator estimates are provided by C21 Beutler & Associates and are intended for information use only. Your payments may be higher or lower and all loans are subject to credit approval.
Disclaimer: IDX information is provided by the Coeur d’Alene Multiple Listing Service exclusively for consumers’ personal, non-commercial use, that it may not be used for any purpose other than to identify prospective properties consumers may be interested in purchasing. Data is deemed reliable but is not guaranteed accurate by the MLS. Data last updated: 9/13/26 14:36


